
Conference Breakout Room Planning in Antalya
Contents
- Session objectives and the allocation matrix
- Layout, capacity and sound separation
- Realistic transitions and room resets
- Content and technical readiness in each room
- Wayfinding and access for participants
- Staff coverage and change authority
- A ready-to-send room brief
Conference breakout room planning in Antalya starts with what each group must achieve. Dividing a conference audience between several rooms is only the first step. Each session also needs a workable layout, a clear route, prepared content and a person responsible for opening the room. Participants should be able to contribute and complete their work, rather than spend the opening minutes finding seats or solving connections.
A dealer meeting may split participants by product line; a leadership conference may use small decision workshops. Identical headcounts can create very different requirements for furniture, privacy, facilitation and technical support. Write the session objectives before confirming the room count, so untested assumptions do not become expensive late changes.
This guide deals with parallel-session operations. For the wider local delivery structure, see our Event Company Antalya guide. For the complete conference programme, explore the responsibilities of a conference organiser in Antalya.
Conference breakout room planning in Antalya starts with an allocation matrix
Define a useful output for each session
Give every session a one-sentence purpose: review a problem, practise a product application, agree a decision or understand a presentation. Record its audience, working language, participation method and expected output. A presentation and a collaborative writing exercise may involve the same people while needing entirely different furniture and sightlines.
Self-selected sessions and assigned groups create different capacity risks. Free choice needs demand monitoring, a room-full decision and an alternative for participants who cannot enter. Assigned groups need a controlled update when team membership changes. The programme, room host and wayfinding information must receive that update together. Participant lists should only be shared with people who need them for delivery.
| Planning field | Decision to record | Readiness question |
|---|---|---|
| Audience and output | Group, session purpose and participation method | Who must complete which task? |
| Room and layout | Room code, approved working capacity and furniture plan | Can people work in this arrangement? |
| Timing | Access, doors, session, clearance and reset | Is the next use genuinely ready? |
| Support | Facilitator, room host and technical contact | Who provides the first response? |
| Alternative | Capacity, equipment or room-change decision | Who approves and communicates it? |
This is an illustrative control document, not a statement of any hotel's available capacity. The draft should expose unknowns as well as decisions. An assumption must not appear as an approved venue fact.
Layout and Acoustic Conditions Determine Working Capacity
Separate brochure capacity from session capacity
Do not transfer a theatre-style maximum into a table-based workshop. Furniture, displays, facilitator space, movement and technical positions need to be considered together. The official Gloria Golf Resort convention centre information lists different seating capacities and divisible spaces. It is a local example of why the proposed arrangement needs its own confirmation.
A combined hall and its divided sections may have different usable entrances, display positions and service arrangements. Request the current scaled plan and show furniture, equipment and circulation on it. Approval should refer to the drawing version and intended use, rather than the room name alone. Room availability and permitted occupancy remain subject to venue confirmation.
Test neighbouring sessions together
A movable partition does not automatically establish speech privacy or suitable sound separation. Test a video-led training session beside a quiet discussion using both rooms at the same time. Listen near the partition, doors and corridor; include noise from service and coffee areas. If the activities conflict, change the room allocation or schedule. Increasing speaker volume may worsen the relationship between the rooms.
Build Transition Time Around the Actual Route and Reset
One Antalya resort may cluster its rooms in a convention block, while another may use several floors or buildings. There is no universal walking time. Walk the real route from the plenary to the furthest room, including the route available to participants with different access needs. Check doors, lift waiting, coffee points and toilets. A short line on a venue plan does not demonstrate how quickly a group can move.
The programme interval needs to accommodate release from the previous session, orientation, movement, personal breaks and settling into the next room. A reused room also needs its own reset window for furniture, cleaning, materials and technical checks. Do not compress participant movement and room preparation into the same optimistic assumption.
During the operational walk-through, allow for people moving at different speeds. Decide whether an unaffected session can start independently when another group is delayed. Keep all approved times in one master schedule, with a clear owner for updates. Facilitators should not be following separate versions of the agenda.
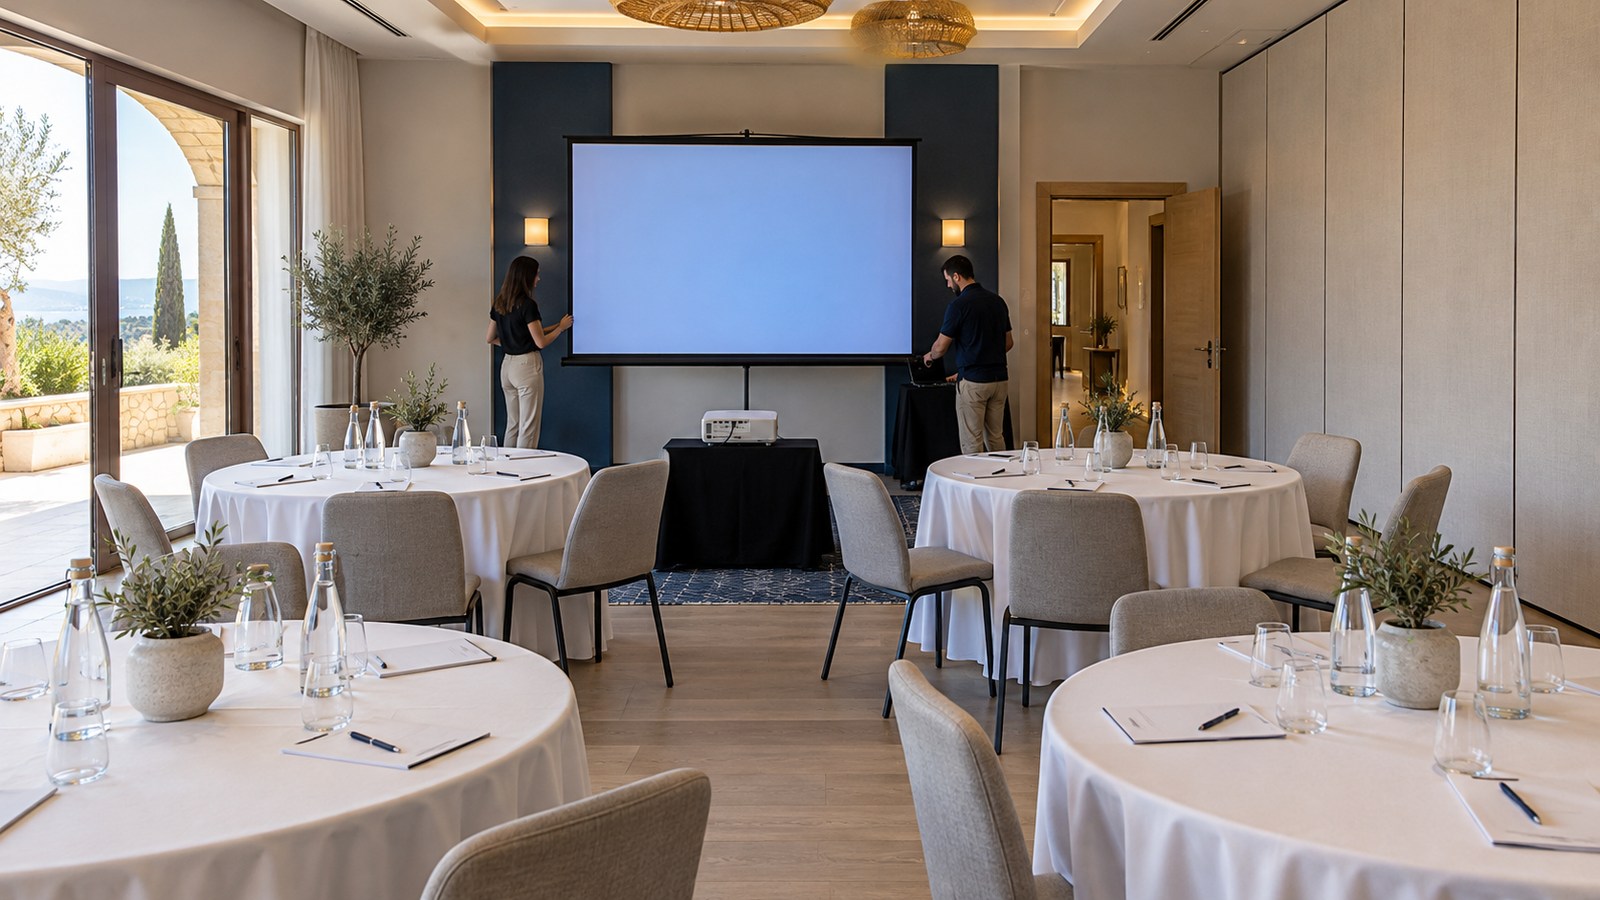 AI-generated planning illustration; it does not depict an actual hotel floor plan or an AYT Events project.
Confirm Content and Technical Readiness Room by Room
Record the display, connections, microphones, presentation computer, audio playback, network and working materials required in each room. Every session does not need every item. A discussion workshop and a video-based training session should receive equipment according to their actual activities. Remote contributors or interpretation need a separately defined specialist workflow.
Shure's microphone and speaker placement guidance explains that materials and room layout affect audio quality. Test speaking and listening from the positions people will actually use, including areas away from the front. This is a reason to verify coverage, rather than a requirement to purchase a particular brand or device.
File names should identify the room, session and version. Open the approved presentation on the assigned computer, check embedded audio, fonts and the final slide, and test any presenter-supplied laptop. Name the person receiving content and define the cut-off for changes. Staff coverage should reflect simultaneous demands: a technician supporting one room cannot be assumed to solve another room's problem at that same moment.
Make Wayfinding and Participant Access Part of the Design
Use the same room name in the programme, attendee information, corridor signs and door display. If the event introduces a code alongside the hotel's official room name, brief staff on both. Colour can reinforce the system, but must not carry the information alone. Put direction signs where people choose a route, rather than after they have already passed the turning.
Door information should identify the session, language, start time and intended audience where relevant. Assign someone to remove obsolete information after a room change. Waiting participants must not block service routes or exits. A participant arriving at a full room needs a useful alternative and a clear explanation, not an instruction to wait indefinitely.
Check step-free routes, door access, space at tables and display visibility with the venue team. Provide a straightforward channel for participants to request support without announcing personal needs to a group. Access should be considered throughout the journey, including the breakout session, coffee area and return to plenary. A convenient main auditorium does not confirm that every smaller room works equally well.
Assign Room Coverage and Clear Change Authority
The facilitator owns the discussion objective and session time. The room host checks entry, capacity, materials and readiness; technical staff operate the systems. Roles may be combined in a small programme, but one person must not be scheduled to occupy two rooms simultaneously. The help contact and replacement arrangement should remain clear when a staff member is supporting an incident elsewhere.
The staff briefing should cover the current agenda, speaker names, question collection, photography or recording decisions and delay communication. Rehearse short scenarios: the previous group has not left, a presentation will not open, or demand exceeds the agreed room limit. Door staff escalate rather than redesigning the programme independently. The authorised decision should then reach participants and neighbouring rooms consistently.
After each session, record actual attendance, start and finish, unresolved faults, remaining materials and readiness for the next use. This is an operational handover, not a score for participant performance. If a recurring issue affects the next group, act on it: change support, allocation or timing rather than merely adding another note.
A Ready-to-Send Room Brief and Opening Check
Send the venue, facilitator and production team one concise room brief using the fields below. For unknown items, record the owner and confirmation deadline. This document describes an approved session's delivery; it does not replace the wider event brief or commercial scope.
- Identity: session title, official room name and code, working language and document version.
- Work: objective, expected output, facilitator, planned group and approved attendance limit.
- Layout: drawing reference, furniture, displays and access and circulation routes.
- Time: team access, readiness check, doors, session, clearance and handover.
- Content: approved files, connectivity, audio and visual tests, and working materials.
- Responsibility: room host, technical contact, programme authority and help channel.
- Change: approval and communication route for capacity, delay, equipment failure or relocation.
Before doors open, the room host checks the arrangement, content, sound, signs and staff readiness. A room should not be declared ready simply because the scheduled opening time has arrived. Report the issue and required decision clearly to the programme lead, then give participants consistent instructions.
Explore AYT Events’ actual references and event delivery alongside this planning guide.
Selected AYT Events ReferencesExplore brands from different industries that have worked with AYT Events and view the wider project mix. | ||
 |  | |
 |  | |
 |  | |
| ||
See AYT Events projects on InstagramVisit @ayt.events for stage builds, gala programmes, corporate meetings and live moments from event delivery.
|
For conference breakout room planning in Antalya, share your session objectives, expected group split, venue plan and language requirements with AYT Events. The local team can assess room allocation alongside transitions, technical readiness and staff responsibilities. Discuss your conference programme so the delivery scope is built around confirmed information and clear ownership.